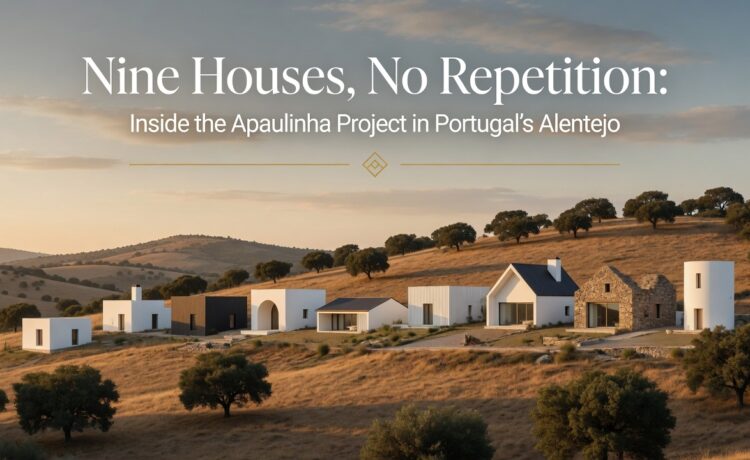

Nine forms of solitude arranged around one shared landscape. That’s how architects Ambre Babzoe Marazzi and Julien Labrousse describe Apaulinha, a nine-house scheme now taking shape on 12.5 hectares of cork-oak forest near Melides, on Portugal’s Alentejo coast, where privacy for each household comes wrapped in a setting none of them own alone.
The domain comprises eight newly built houses plus one restored farmhouse, each occupying more than a hectare. Instead of adapting a single house type across the site, the practice built every design around its own plot: its slope, its light, the trees already standing on it. No two residences at Apaulinha end up sharing a layout, an orientation, or a material list.
That house-by-house approach doesn’t stop the nine from reading as one project. Stone, timber, deep roof overhangs, and cross-ventilation appear throughout, and windows are placed for a specific outlook rather than for the sake of glass. It’s a register borrowed more from the region’s own rural buildings than from the fully glazed villas that have come to define new residential architecture along much of the Portuguese coast.
The same logic continues once you’re inside: stone left with its texture intact rather than smoothed away, timber overhead, and furniture built from natural fibre and reclaimed wood instead of a standard finishes package. Colour comes from the cork-oak forest outside rather than a fixed palette, which is really the point, the interior reads as a continuation of the plot, not a decision made independently of it.
None of Apaulinha’s communal spaces are grouped into a single building. A lake sits at the centre of the domain, and around it: a thermal room built around a wood-fired sauna and a cold-plunge bath, a movement studio, a court, a children’s studio, and The Shelter, a low-lit night room and bar tucked into the landscape. The spread is deliberate, meant to let residents run into each other without requiring it.
One space, called The Common Ground, sits apart from the rest: concierge support, a shared table long enough for the whole domain, a fire lit each evening. Its architects call it neither a lobby nor a clubhouse, closer to a living room the whole property shares. Day-to-day, a dedicated team takes care of cleaning, maintenance, and rentals, which means owning one of the nine houses doesn’t come with the upkeep that usually follows a second property.
Ground breaks in October 2026, and the domain is due to be finished by 2028, though three of the nine houses are already open for reservation ahead of that. Policrónica Studio’s other recent work includes the Élysée Montmartre Hotel in Paris, named 2025 Building of the Year by ArchDaily in the hospitality category, and the restoration of Lisbon’s Palácio do Grilo, shortlisted for the Prix Versailles.
What Apaulinha argues, more than any single house on the site, is that a development doesn’t have to choose between scale and specificity. Treat each plot as its own design brief, and even a nine-house domain can avoid ever feeling like a subdivision.